Kennesaw, GA 30152
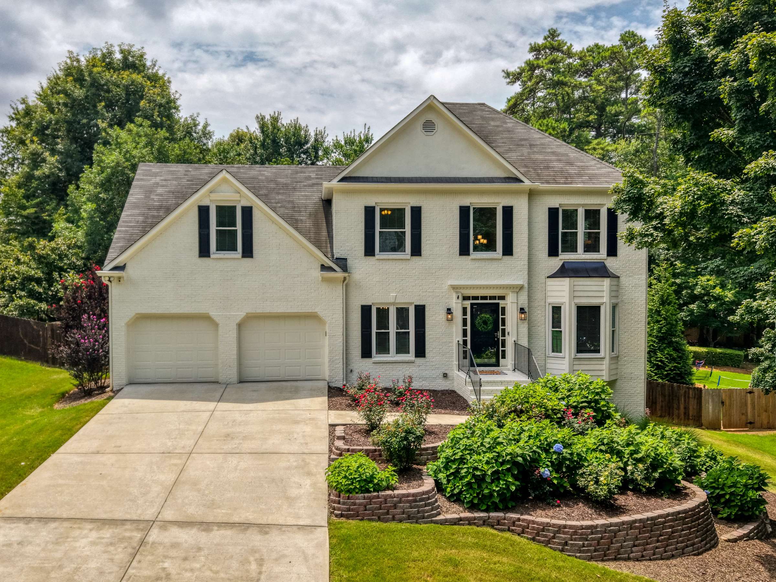
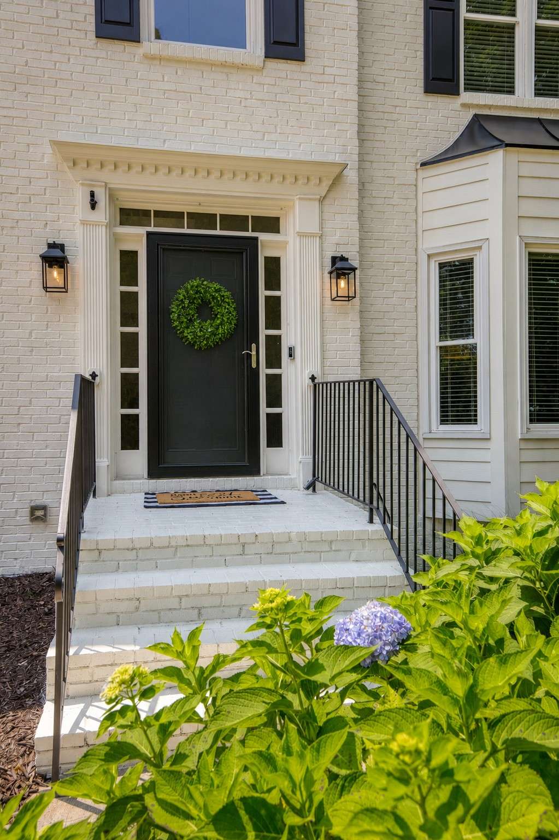
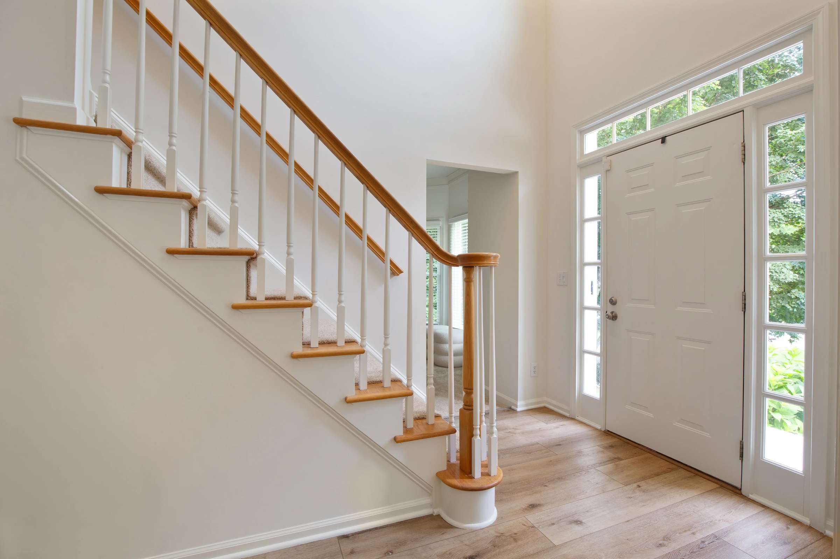
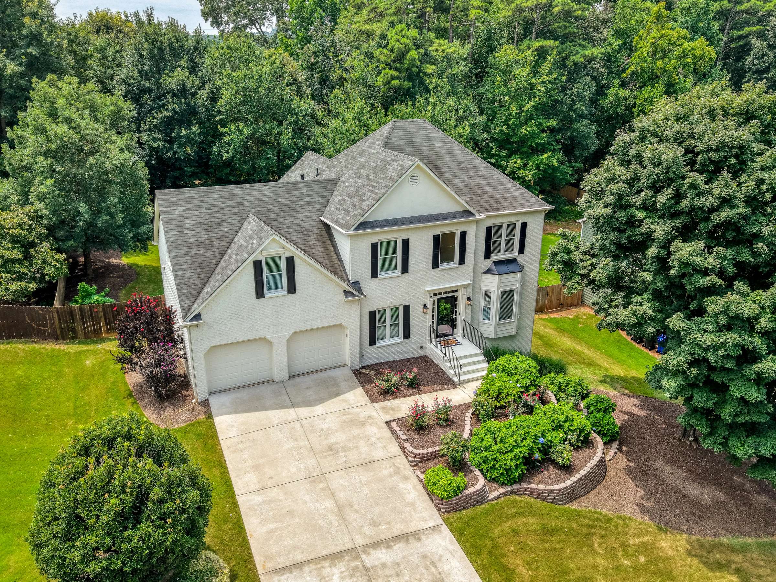
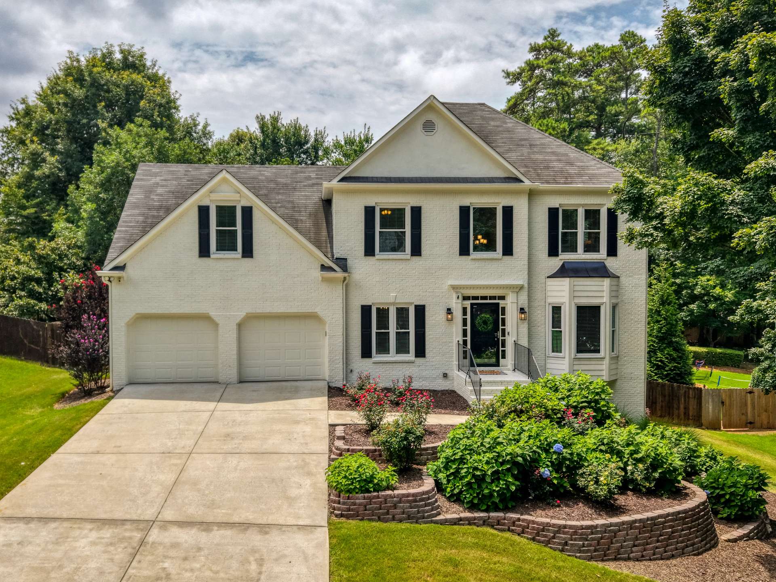
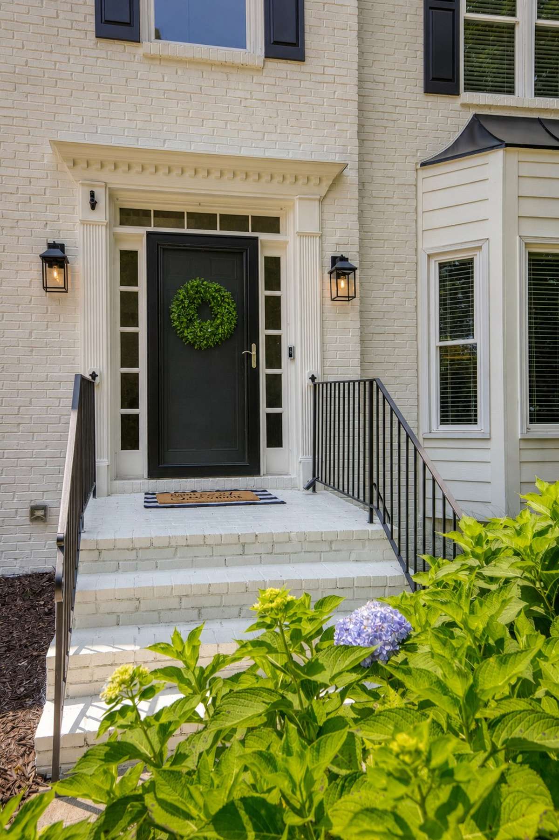
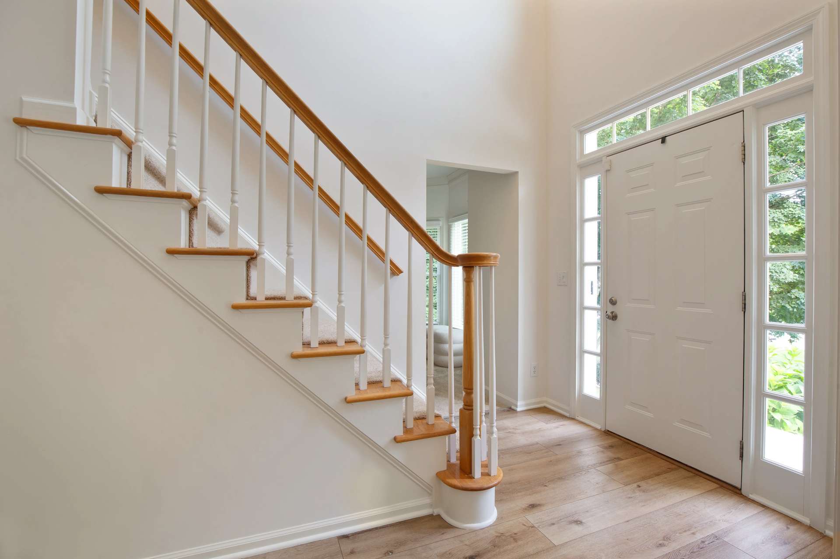
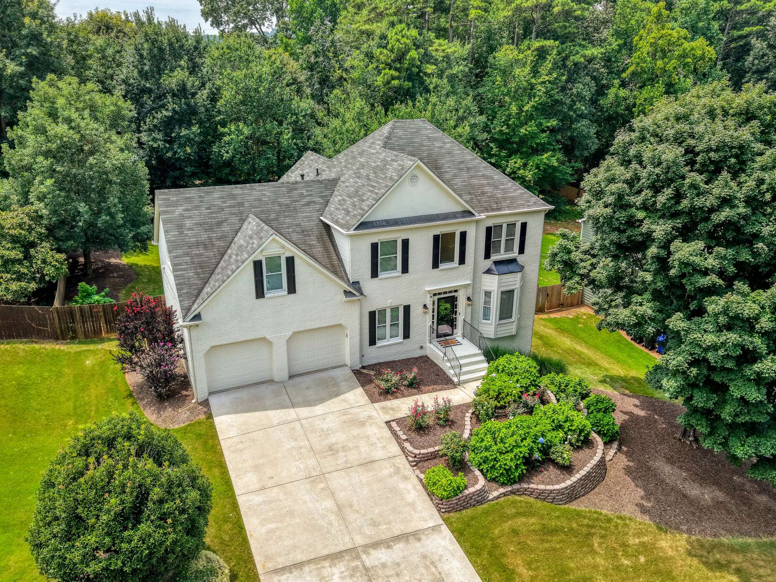
Rarely does a home come to market that combines timeless curb appeal, thoughtful updates, and room to grow quite like this one. From the moment you arrive, the classic white painted brick exterior, mature landscaping, and inviting front entry set the tone for what awaits inside. Step through the door and you'll immediately appreciate the fresh creamy white paint, beautiful luxury vinyl plank flooring, brand-new carpet, updated lighting, and move-in ready condition that is so rarely found.
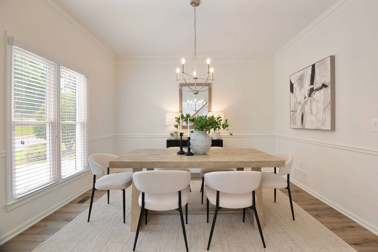
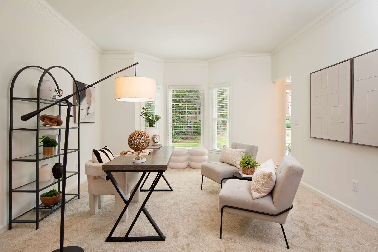
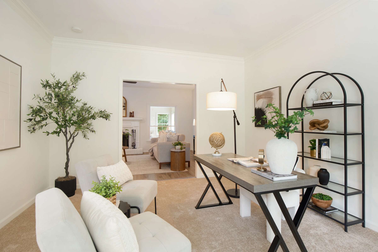
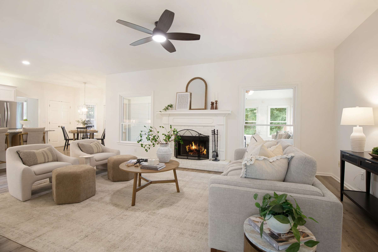
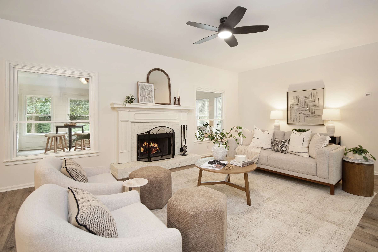
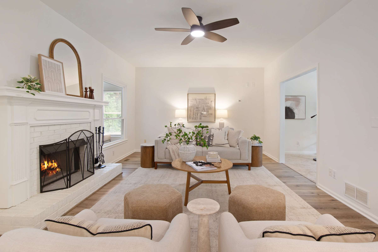
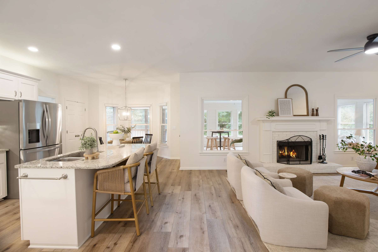
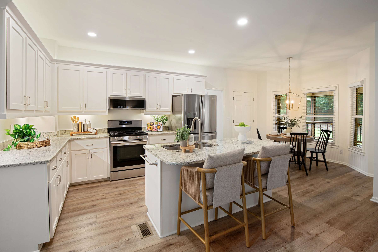
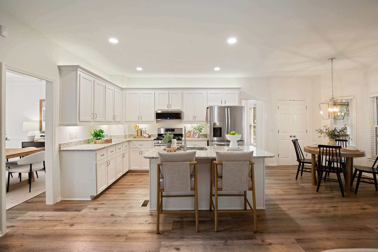
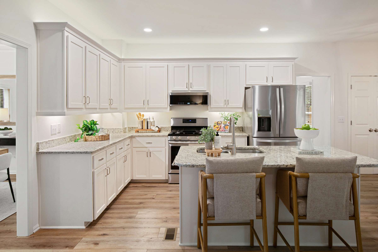
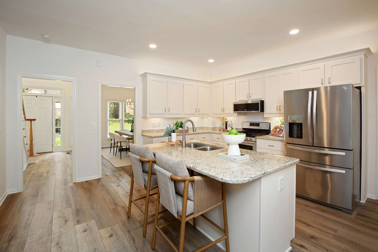
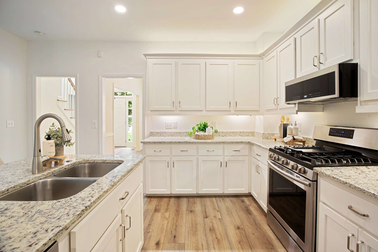
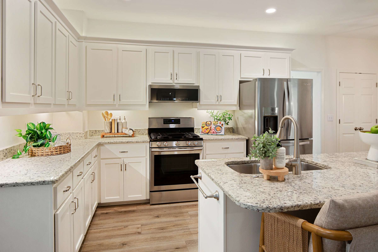
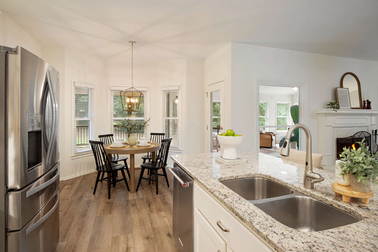
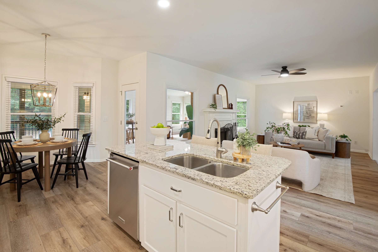
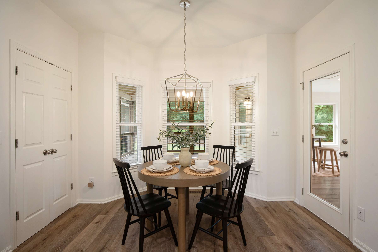
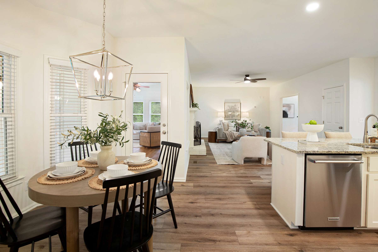
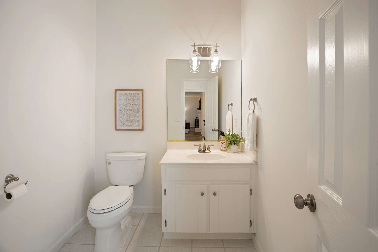
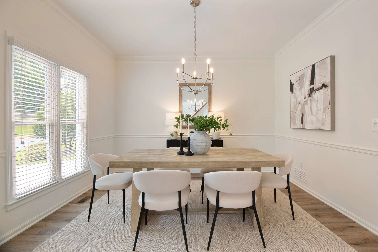
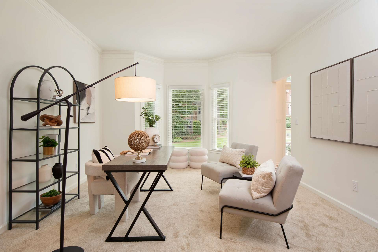
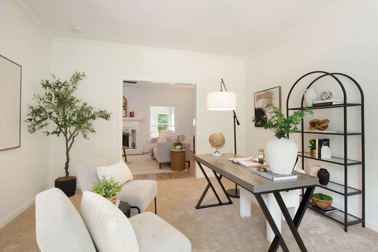
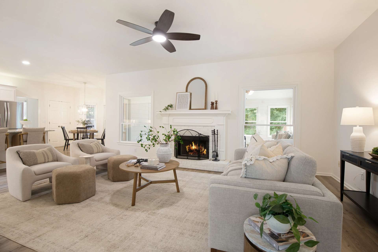
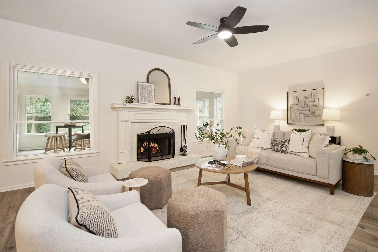
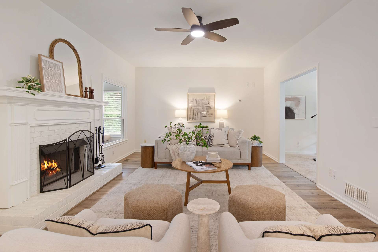
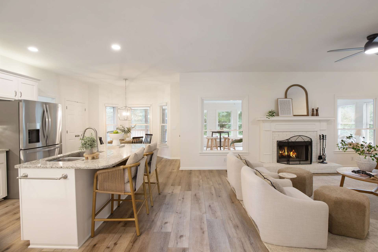
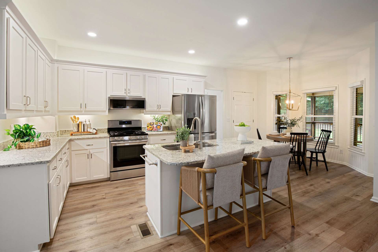
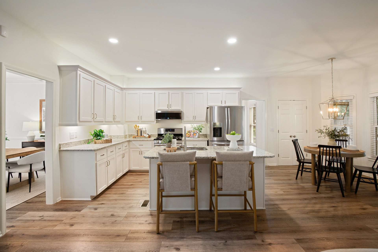
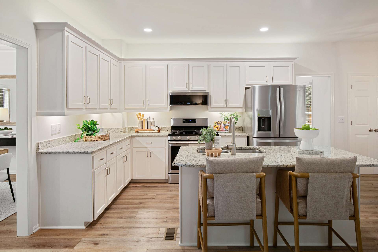
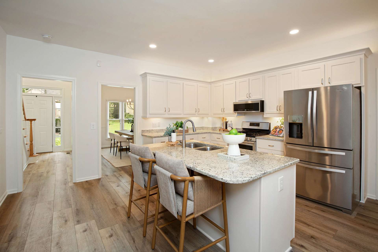
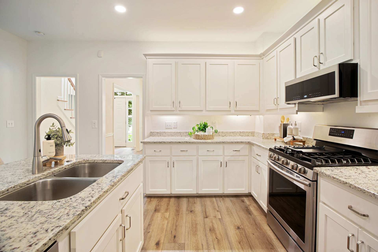
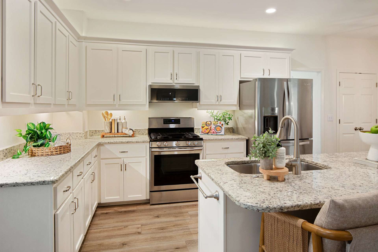
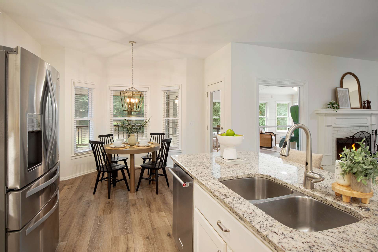
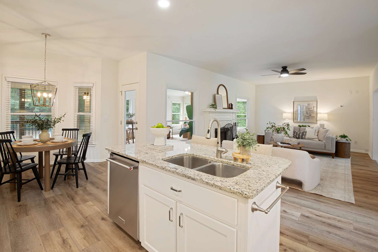
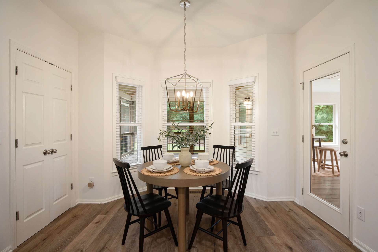
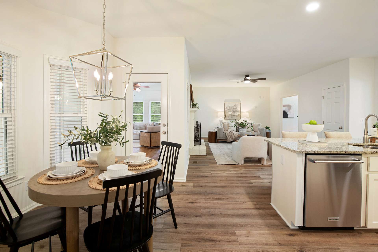
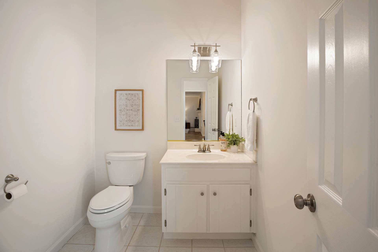
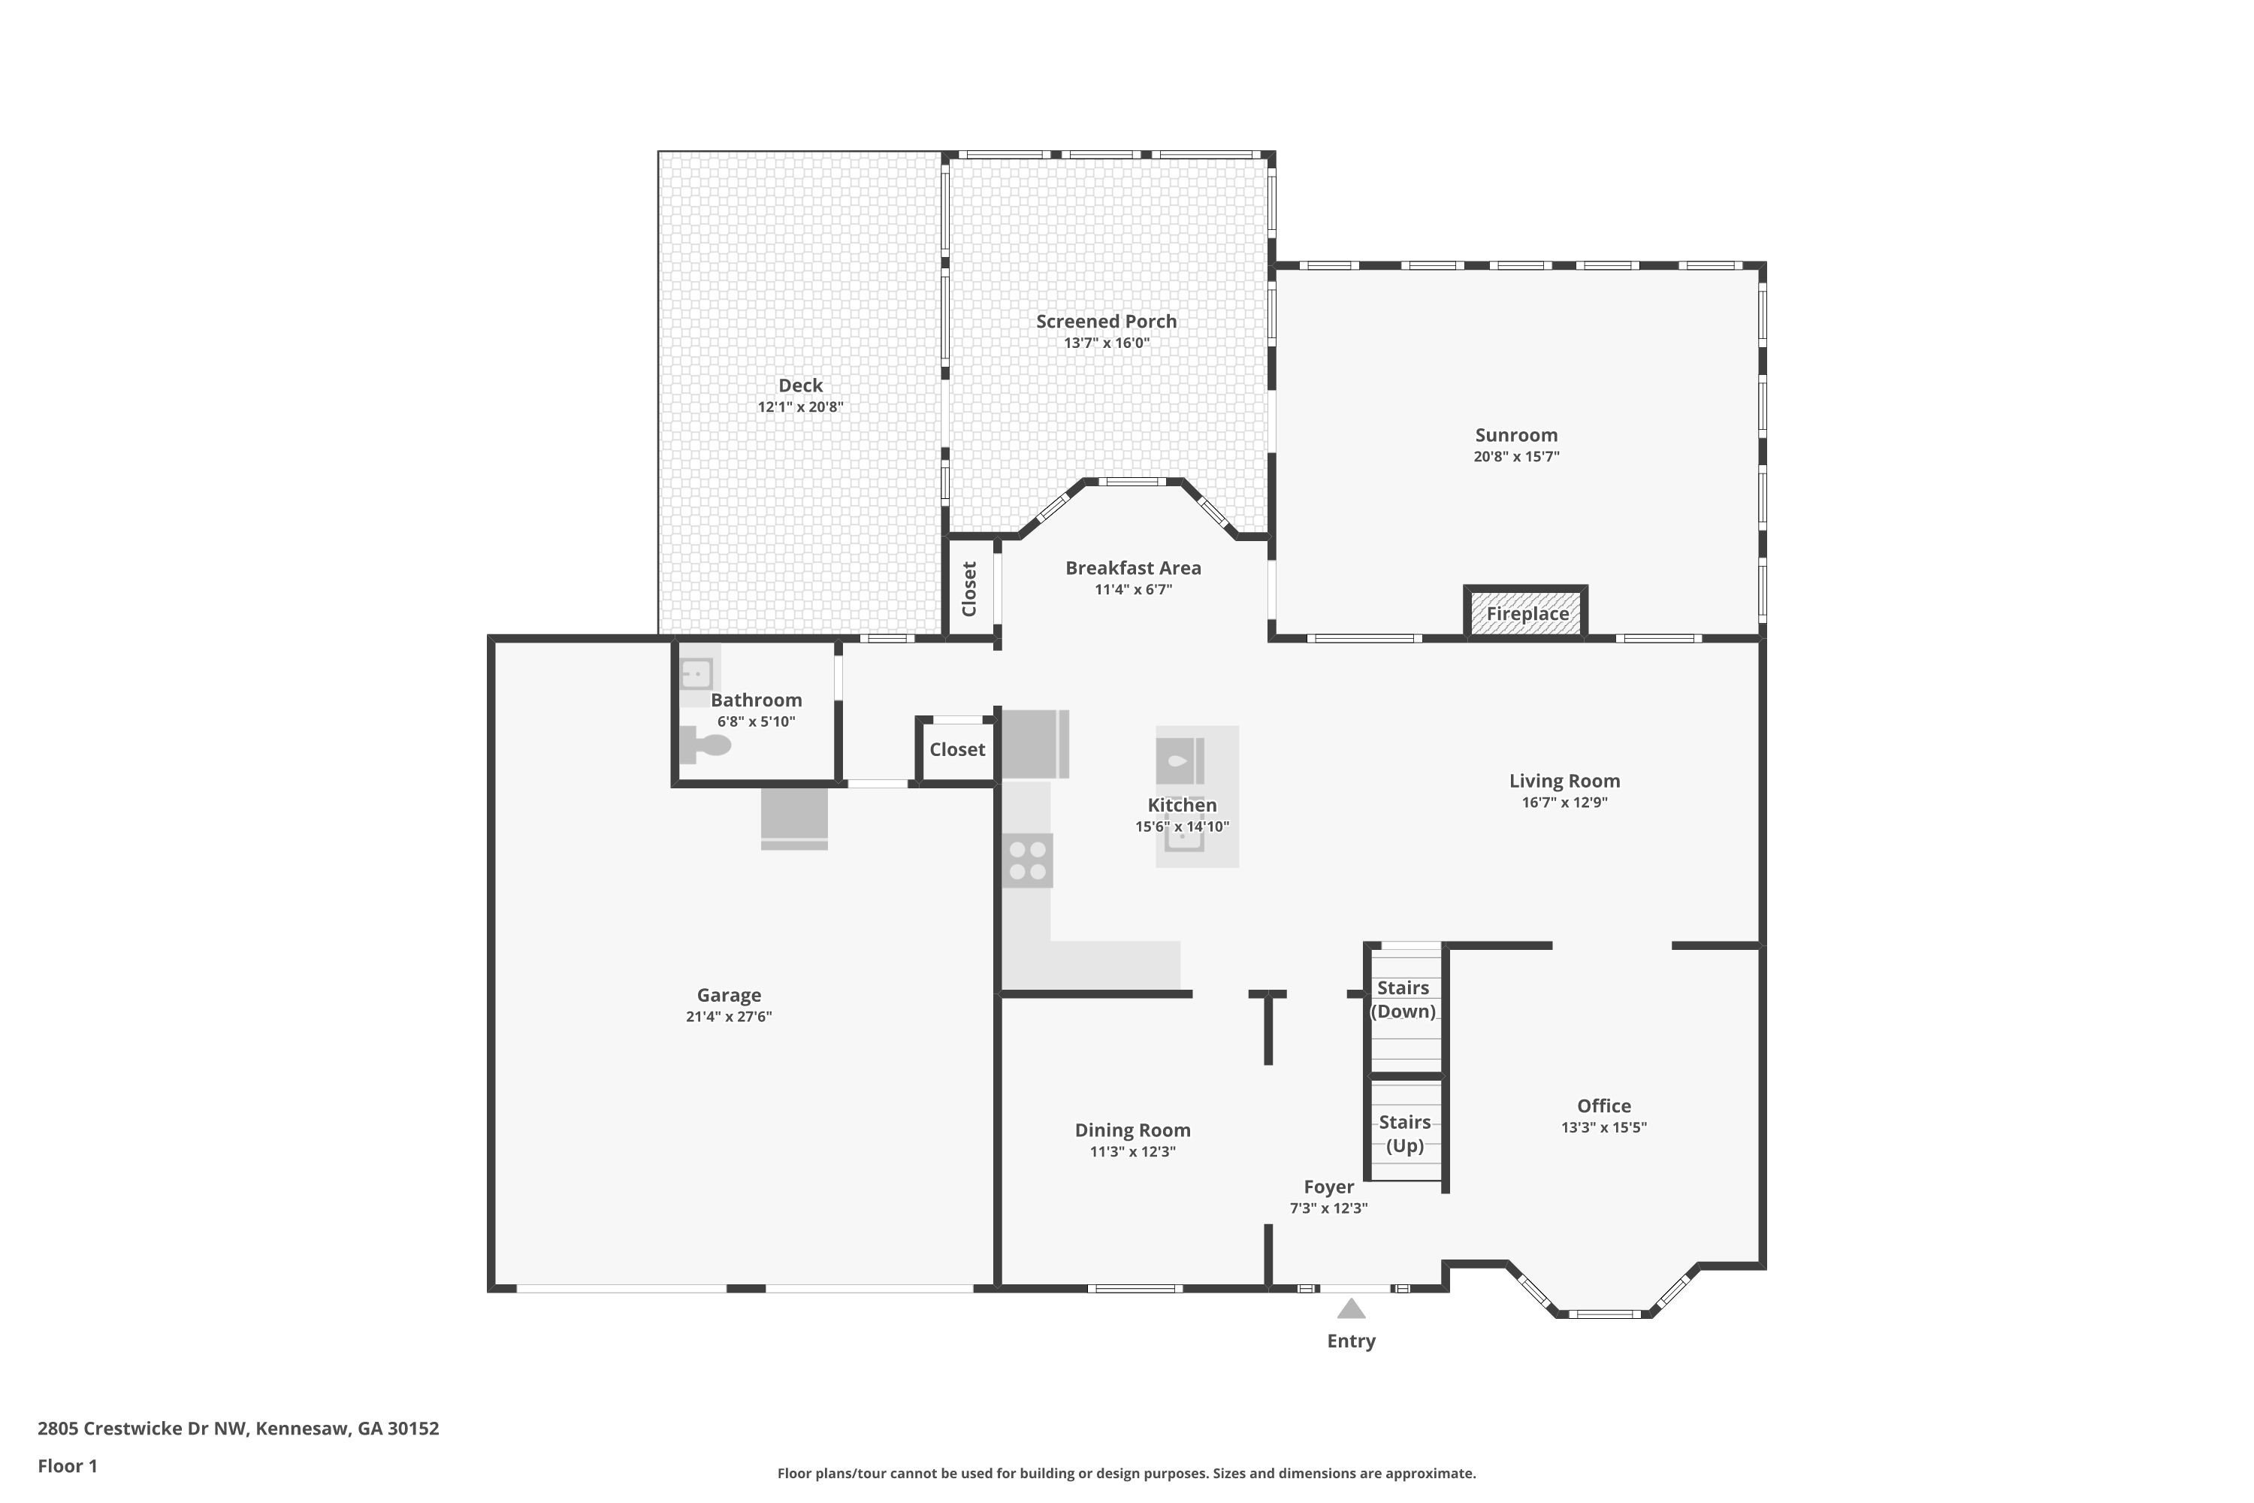
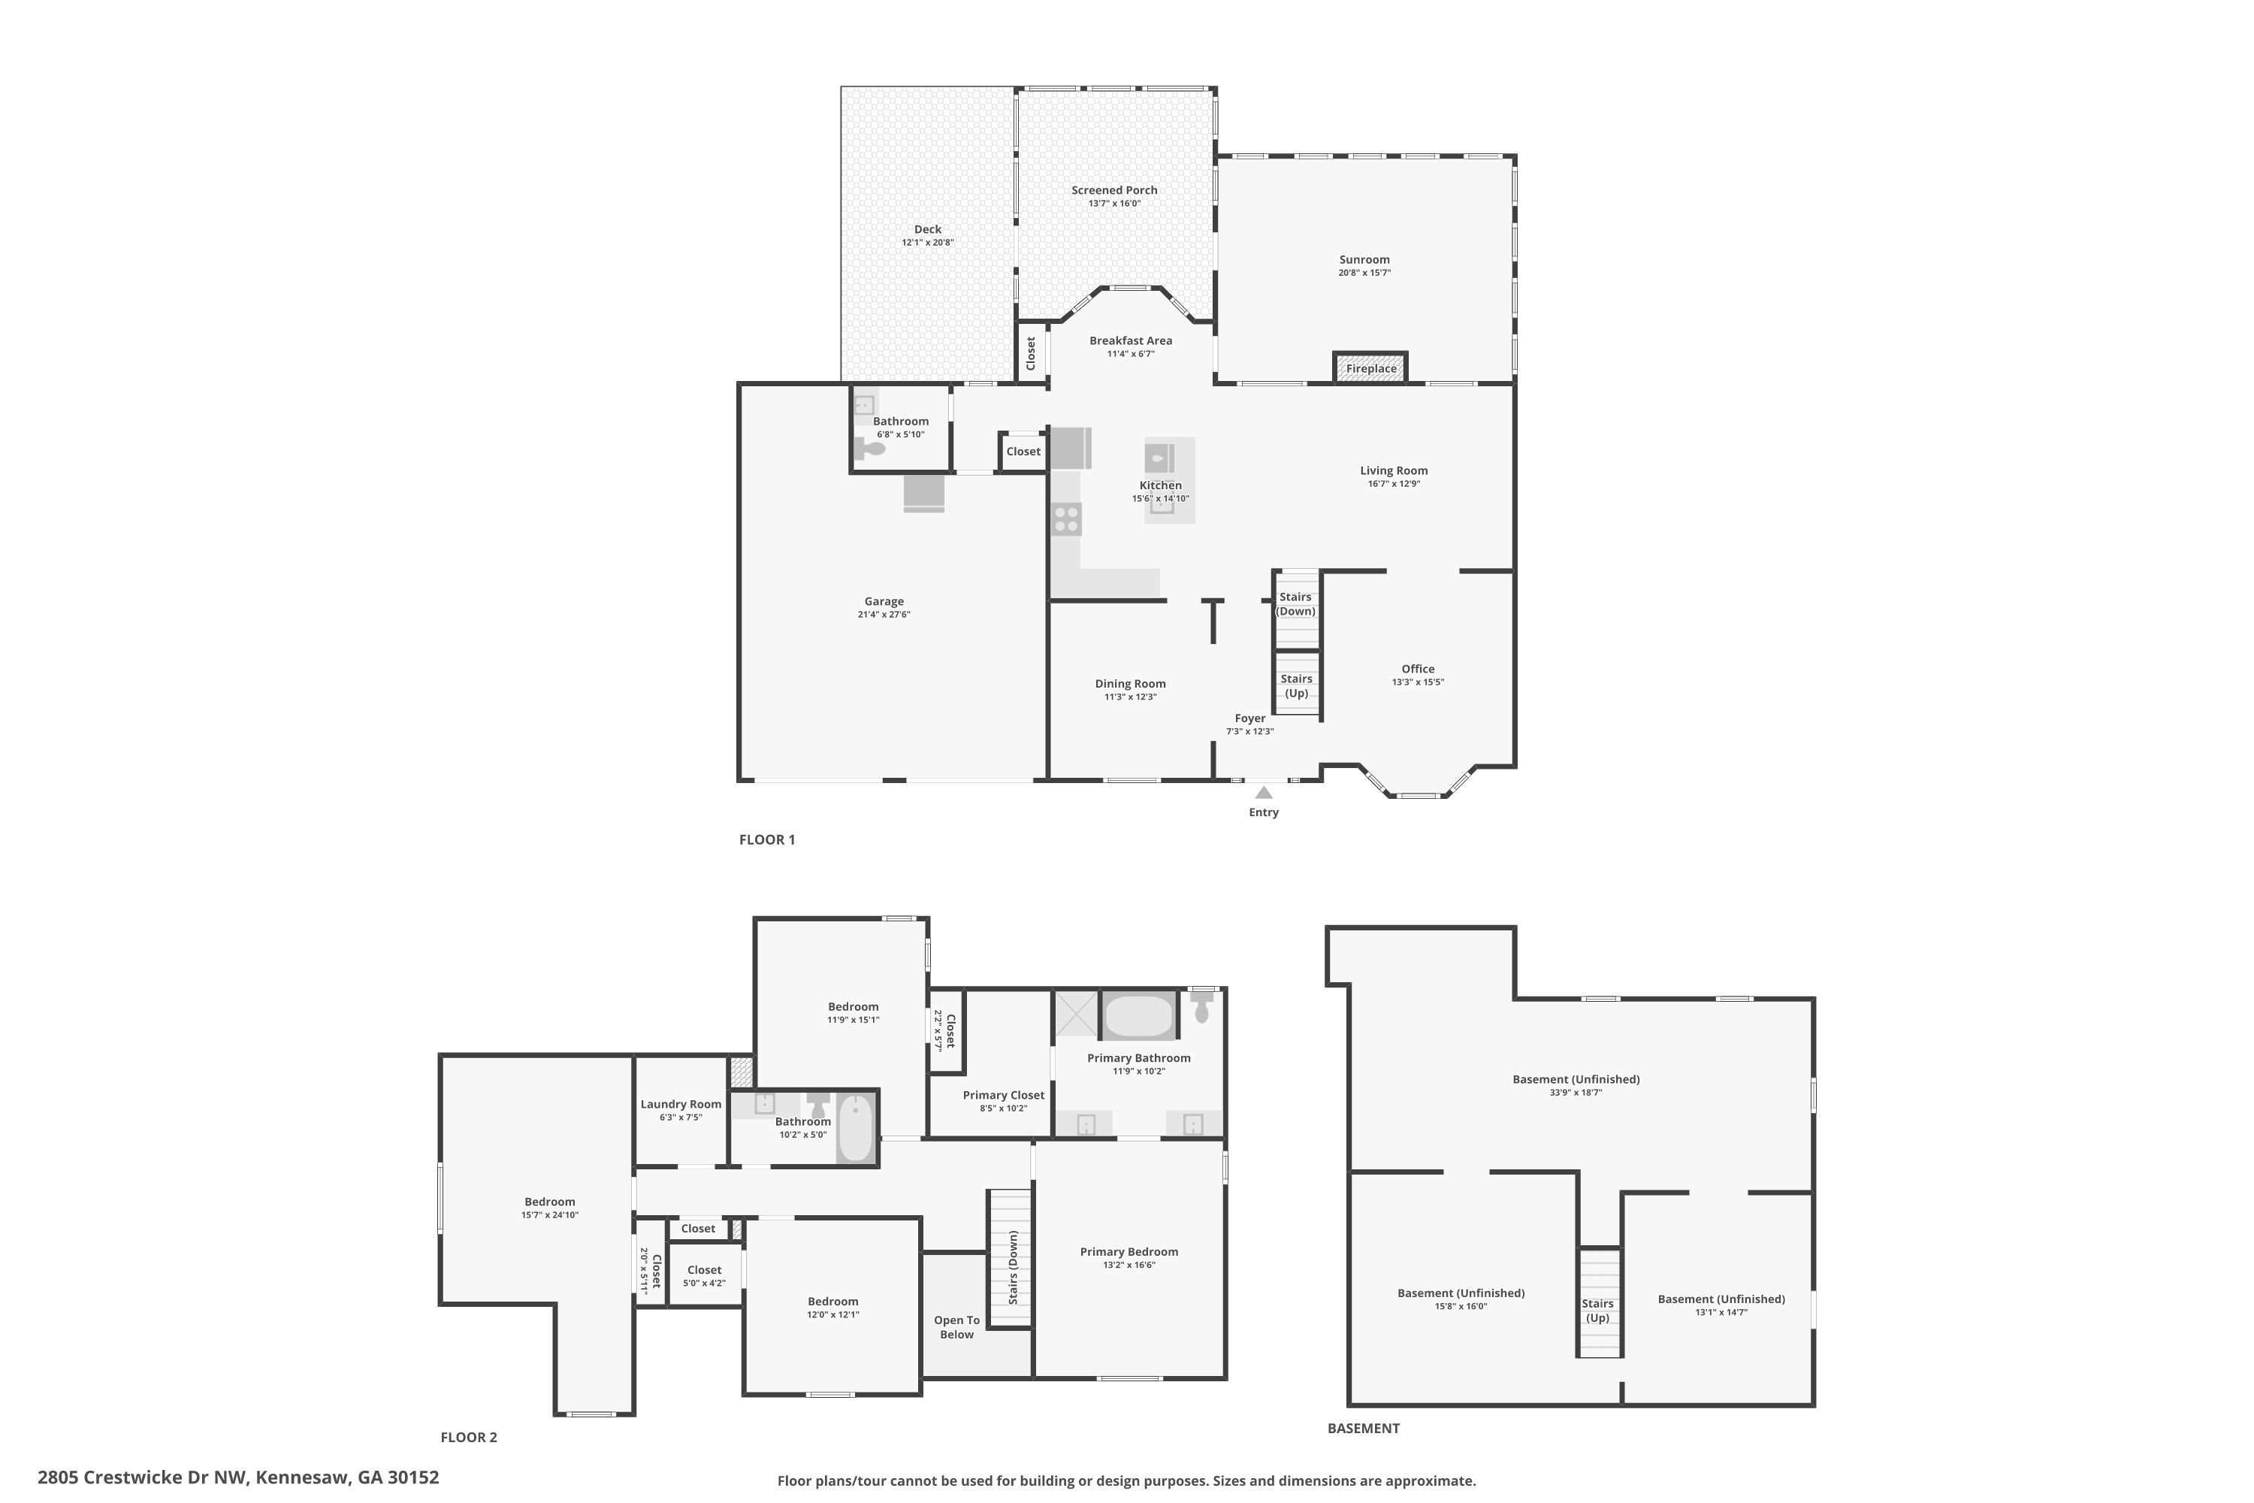
Designed for both everyday living and effortless entertaining, the main level offers a traditional yet open feel with beautifully defined spaces. A spacious formal dining room is ready to host holiday gatherings, while the dedicated home office provides the perfect work-from-home retreat. At the heart of the home, the completely renovated kitchen features crisp white cabinetry, granite countertops, stainless steel appliances, abundant prep space, and a large center island overlooking the breakfast area and family room. The adjoining living room is warm and welcoming, centered around a cozy fireplace that creates the perfect place to gather with family and friends. A convenient powder room completes the main level.
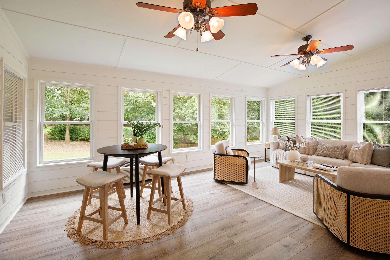
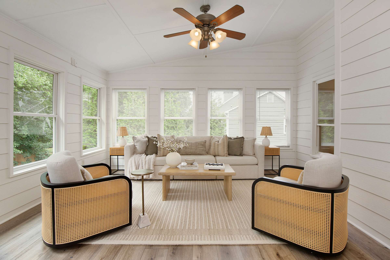
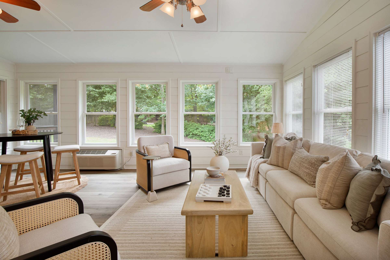
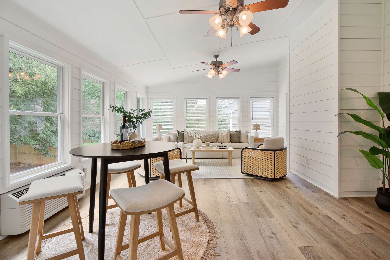
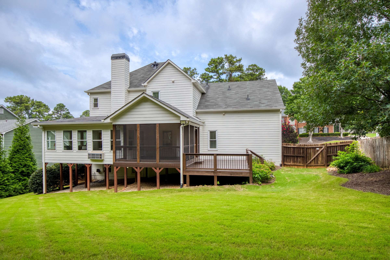
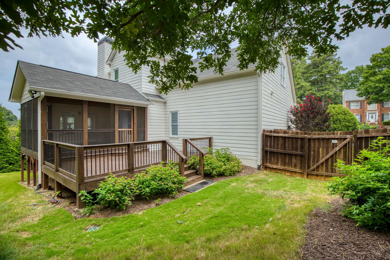
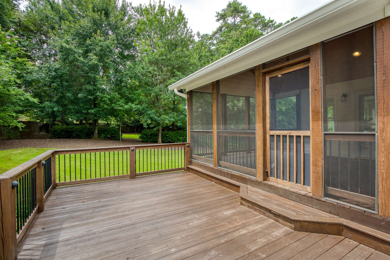
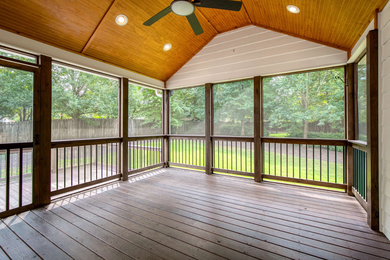
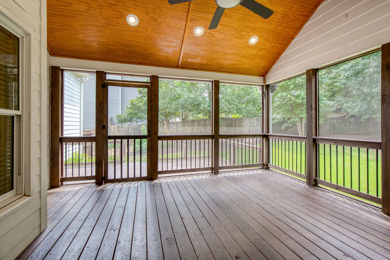
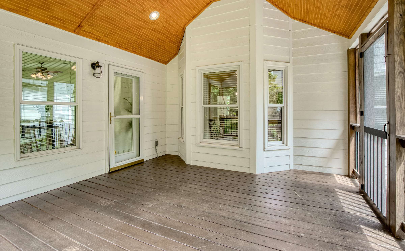
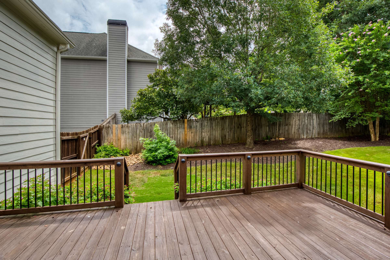
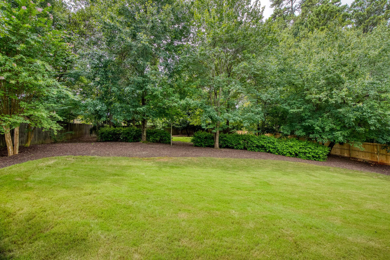
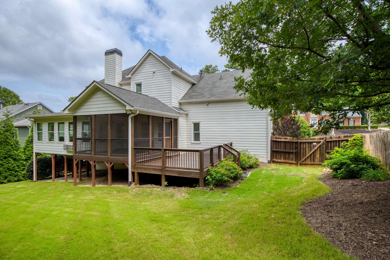
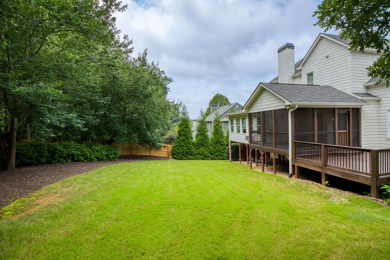
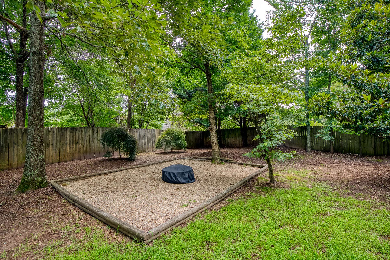
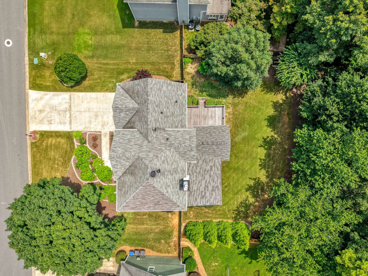
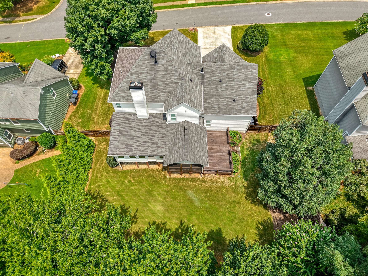
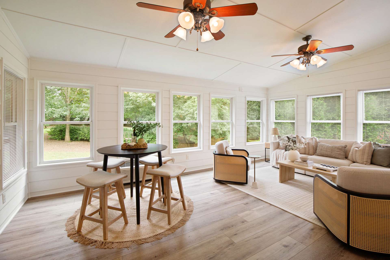
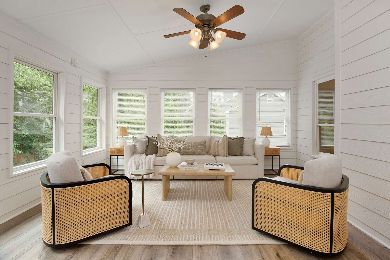
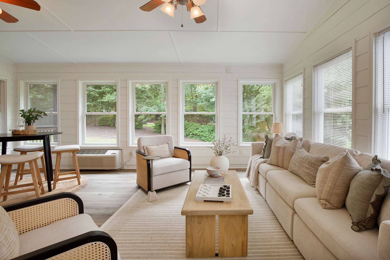
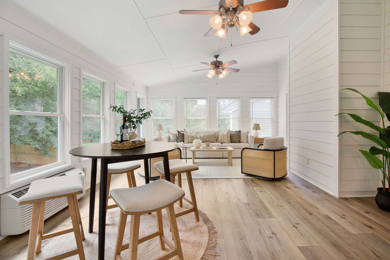
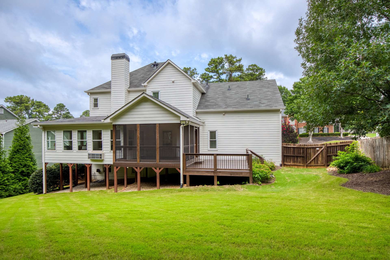
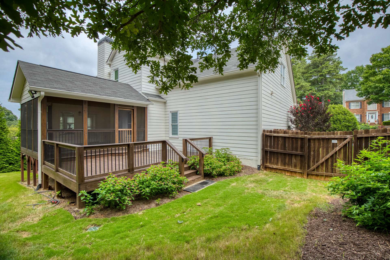
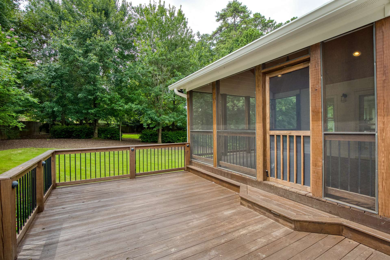
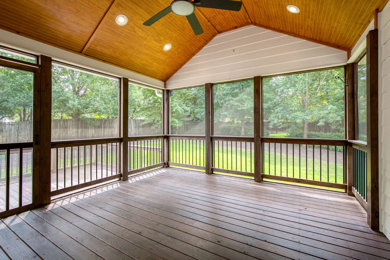
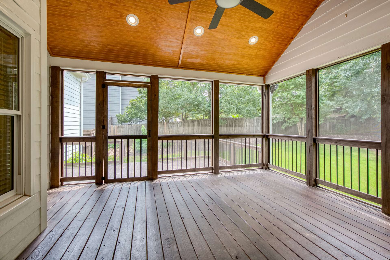
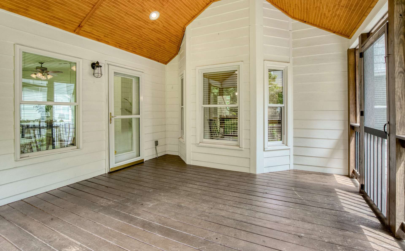
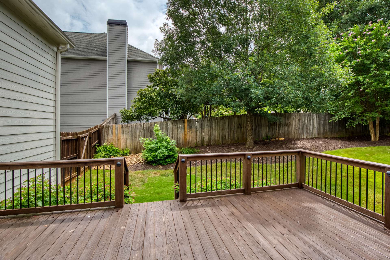
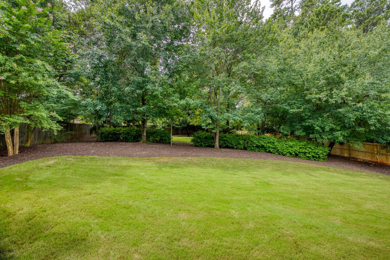
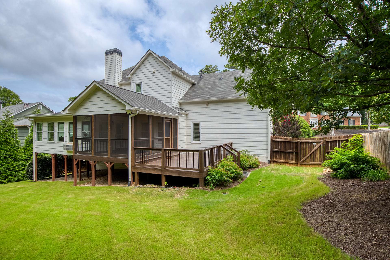
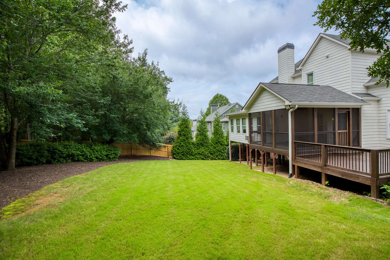
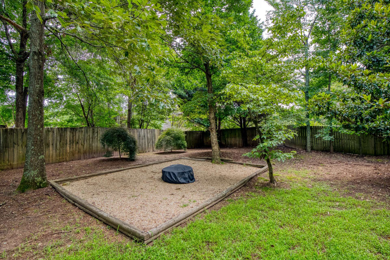
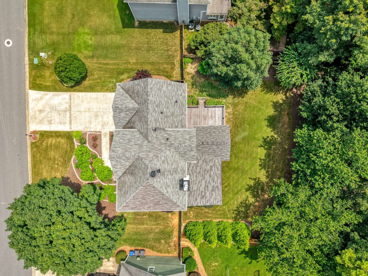
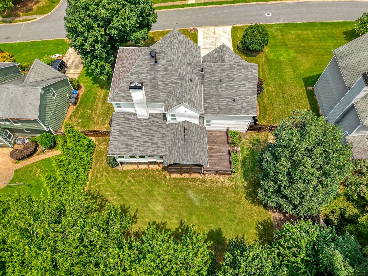
One of the home's most impressive features is the incredible sunroom, a light-filled space you'll find yourself enjoying morning coffee, afternoon reading, or evening conversations year-round. From there, step outside to the expansive screened porch with soaring vaulted wood ceilings before continuing onto the deck overlooking the huge, fenced, private backyard. Whether you're hosting weekend barbecues, watching others play, or simply enjoying the peaceful surroundings, this outdoor living space is truly exceptional.
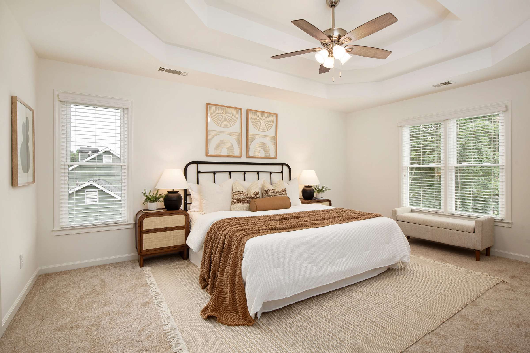
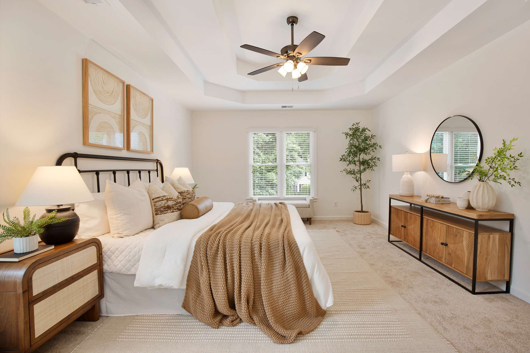
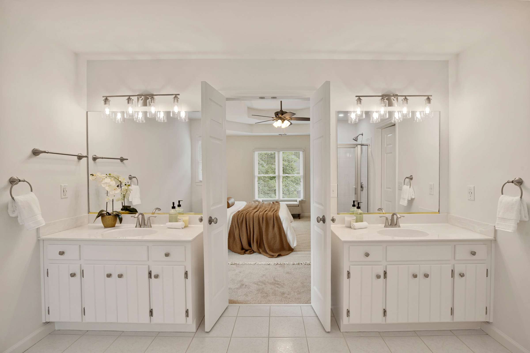
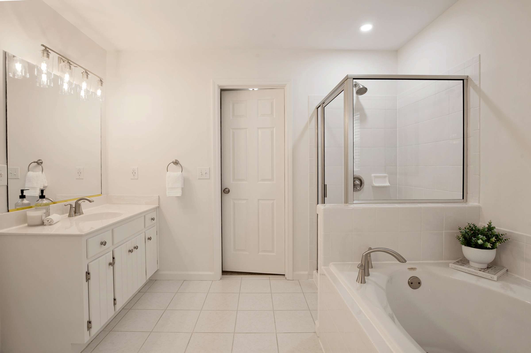
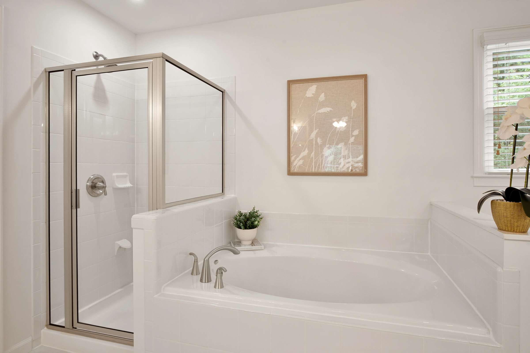
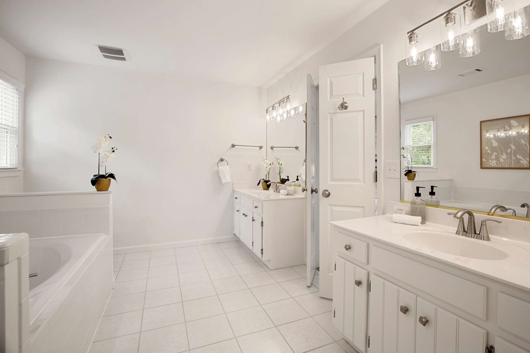
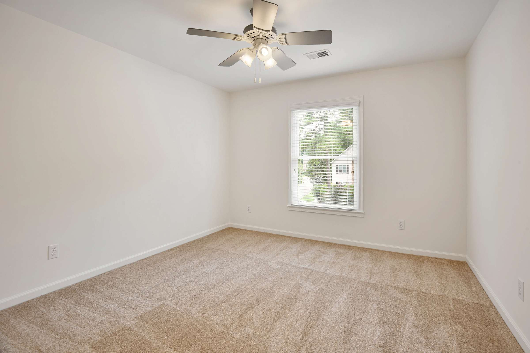
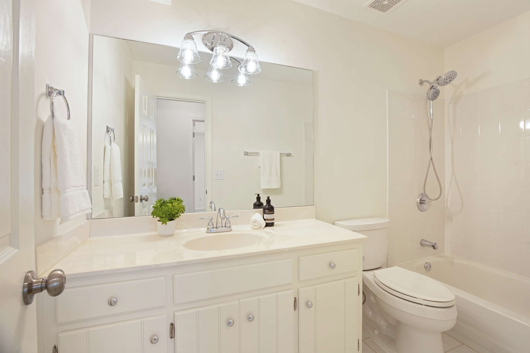
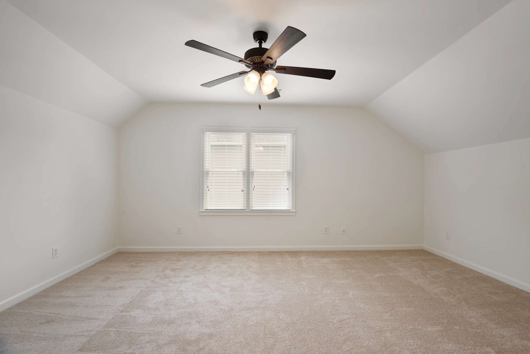
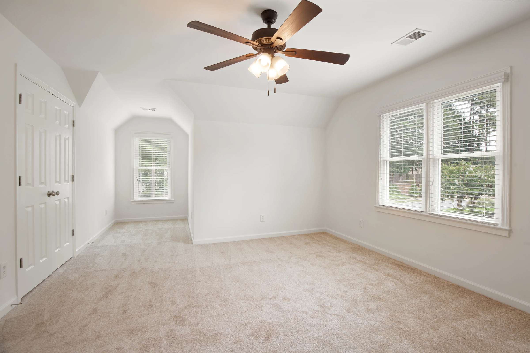
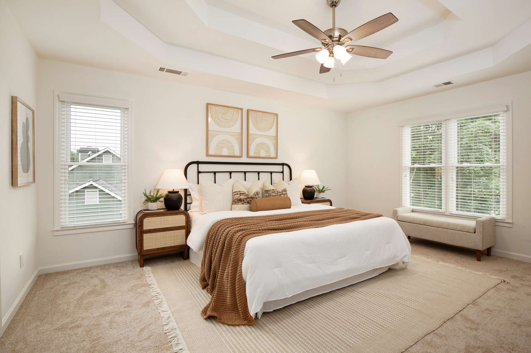
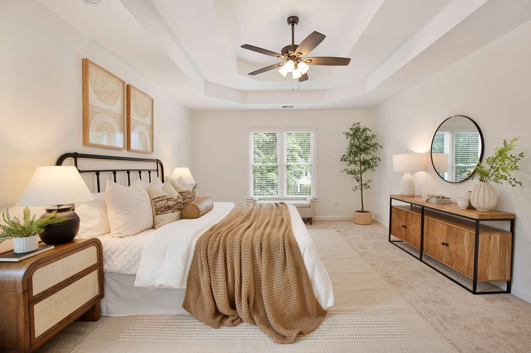
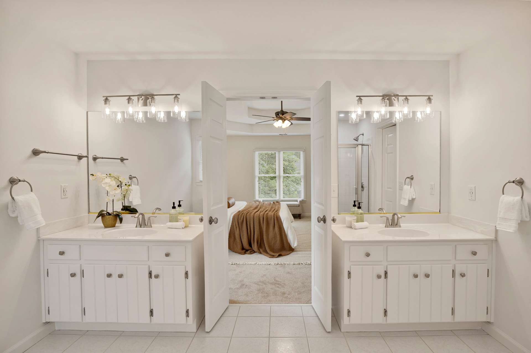
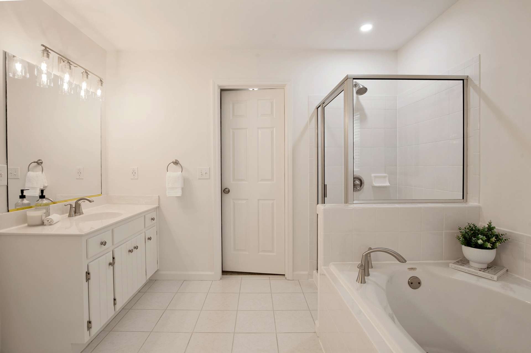
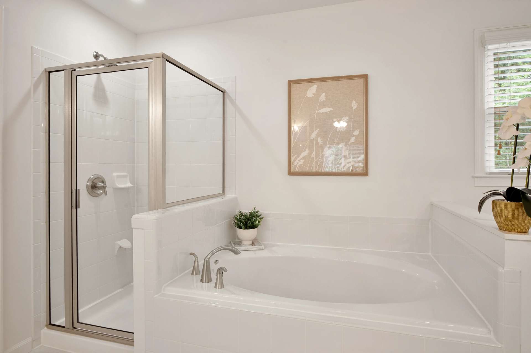
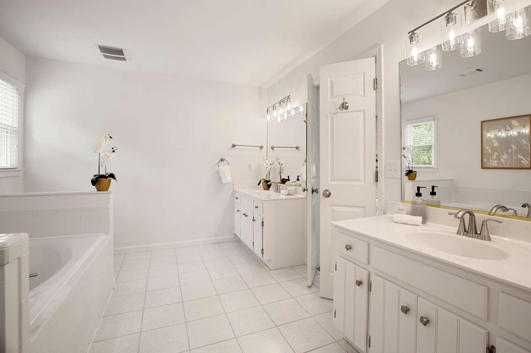
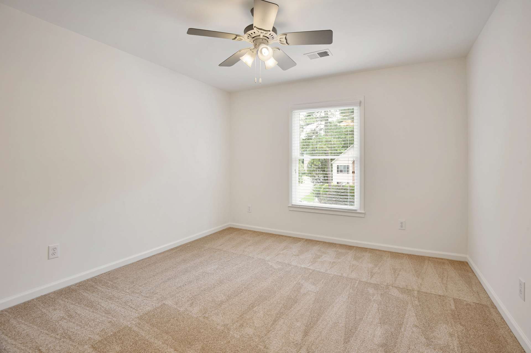
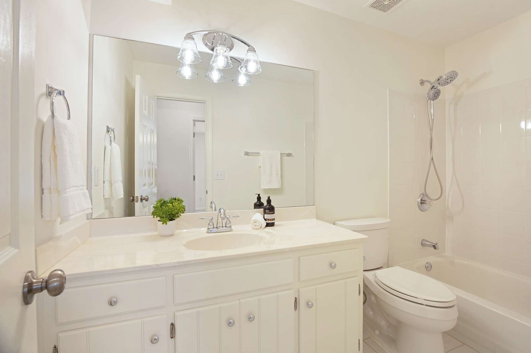
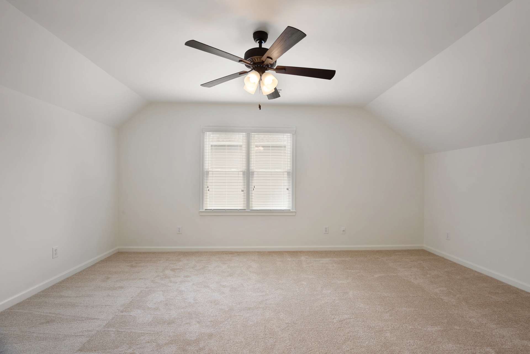
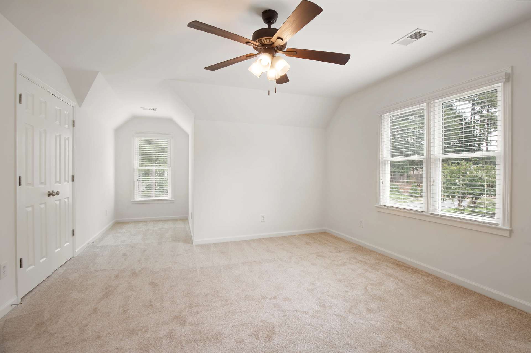
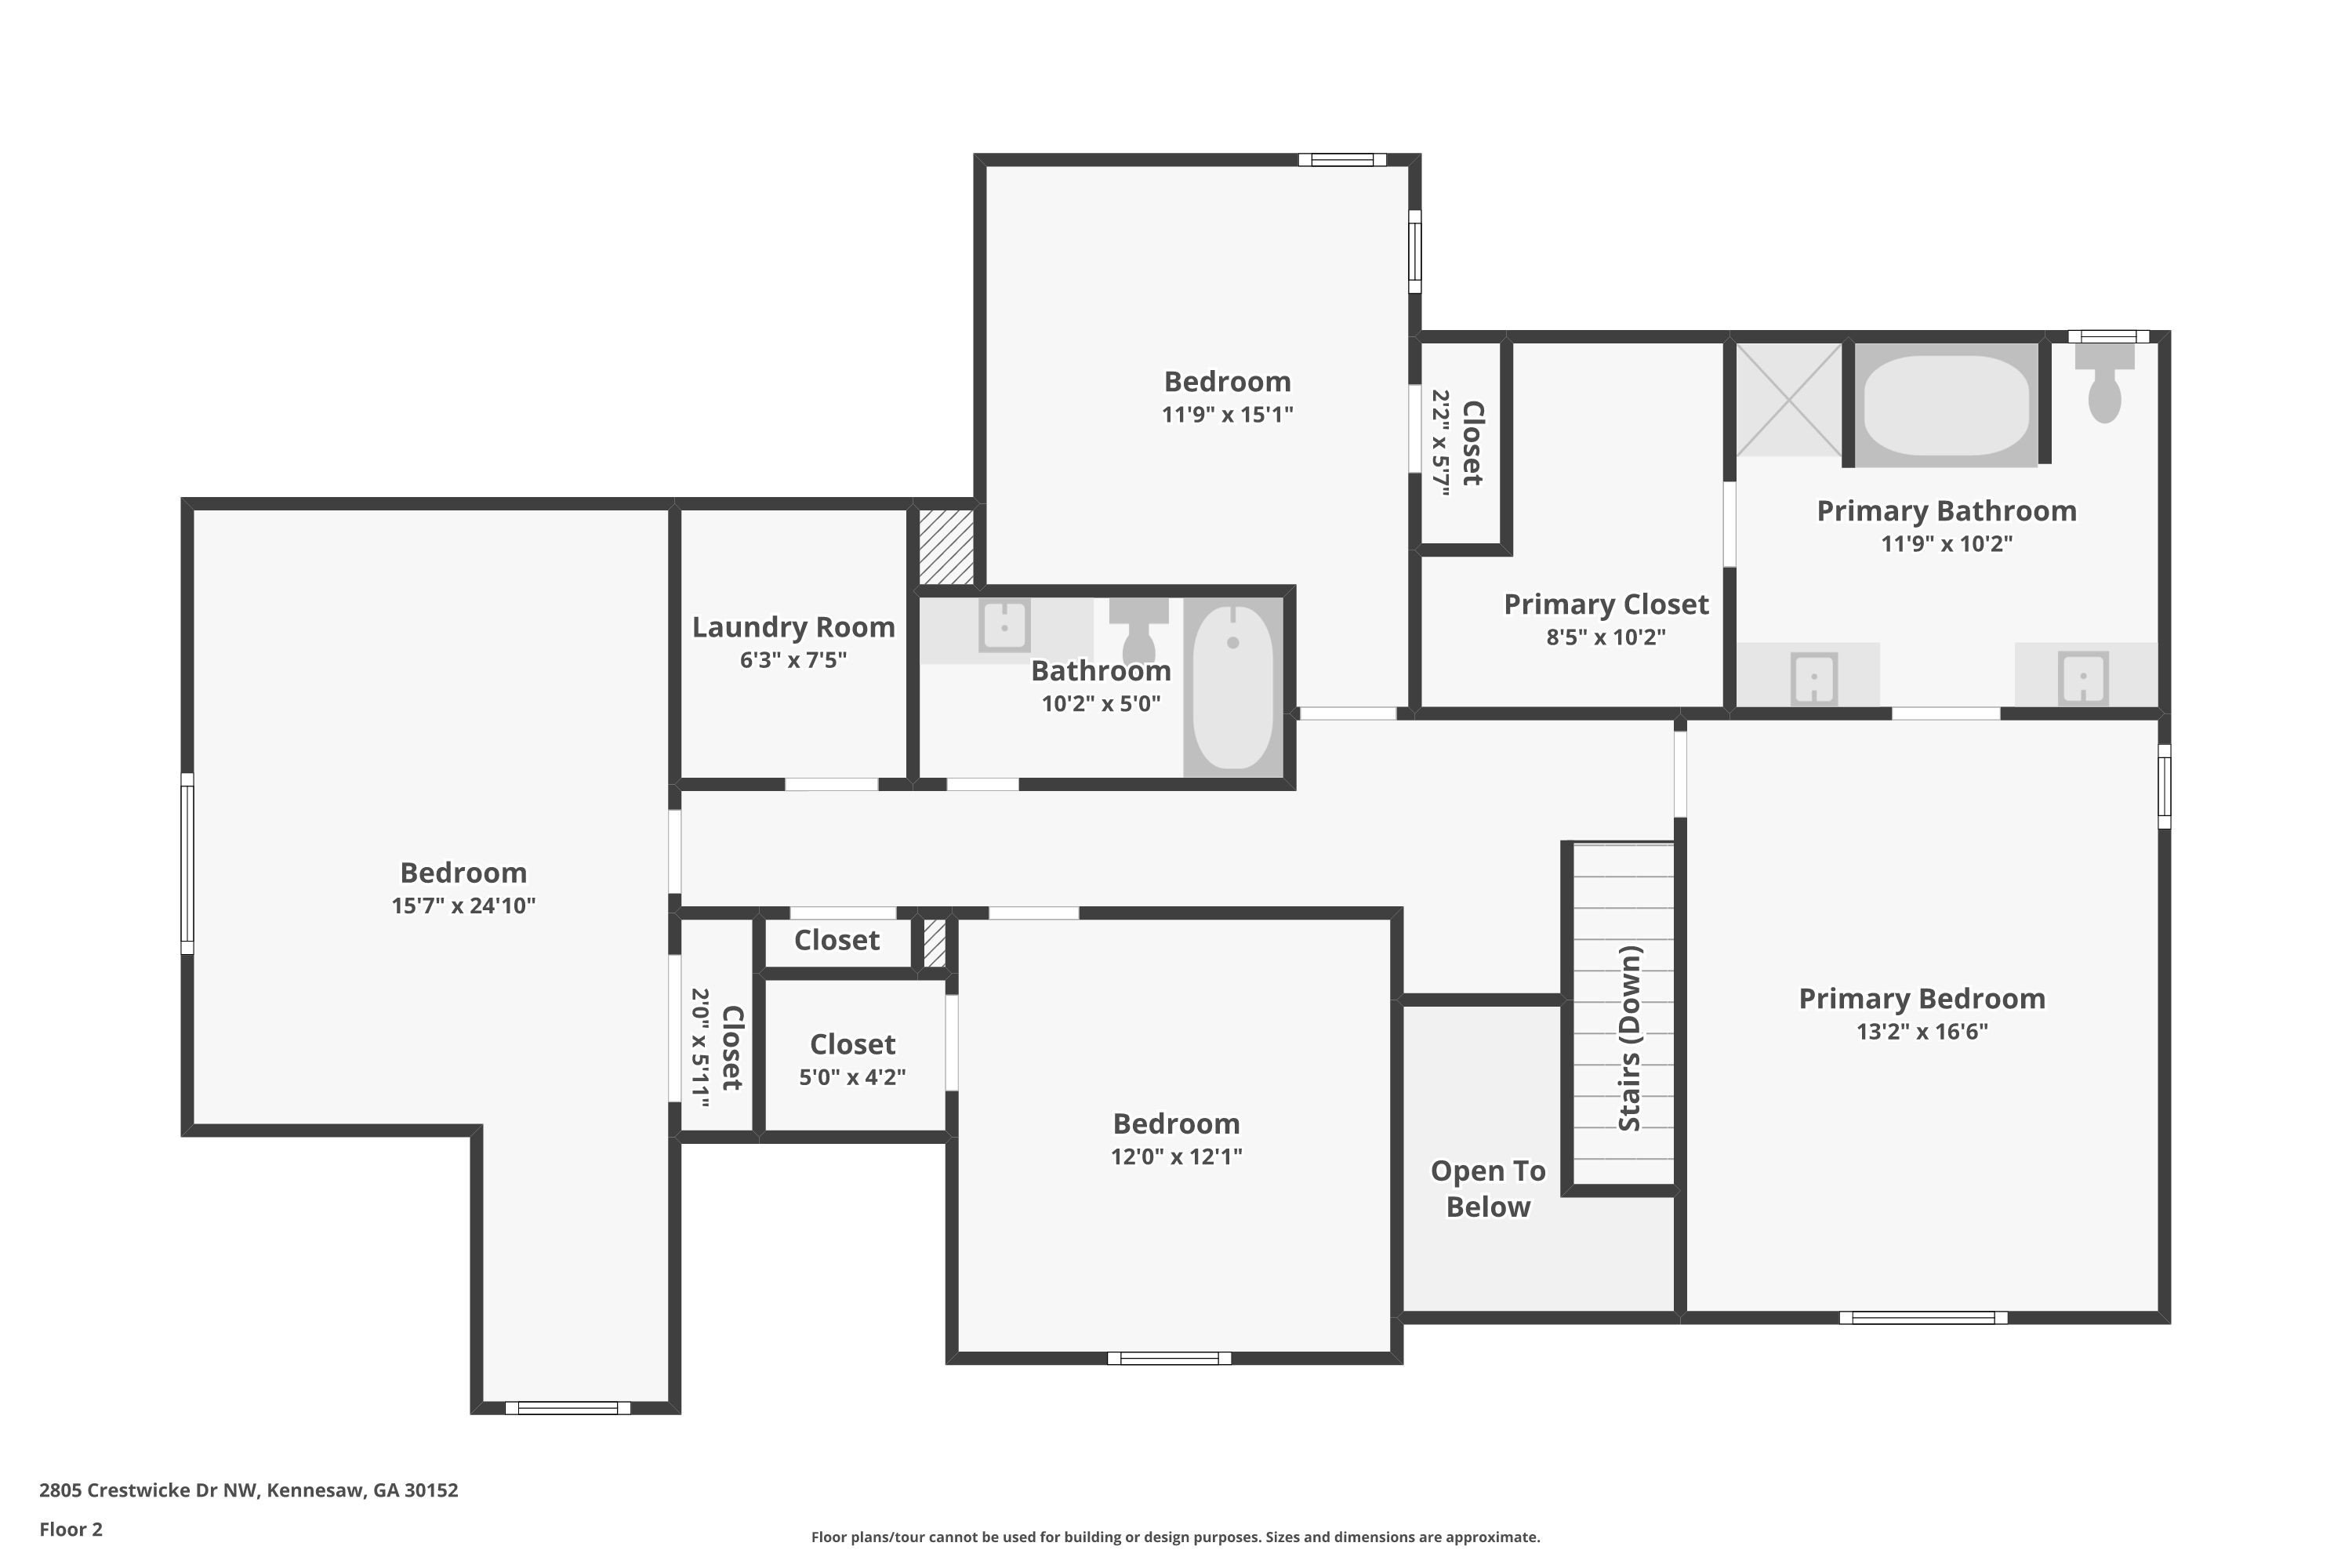
Upstairs, the generously sized primary suite provides a relaxing retreat with a large walk-in closet and an updated spa-inspired bath. Three additional bedrooms offer plenty of flexibility, including an oversized secondary bedroom that could easily serve as a bonus room, playroom, or second home office. The hall bathroom has also been refreshed with updated lighting, creating a bright, fresh feel throughout the upper level.
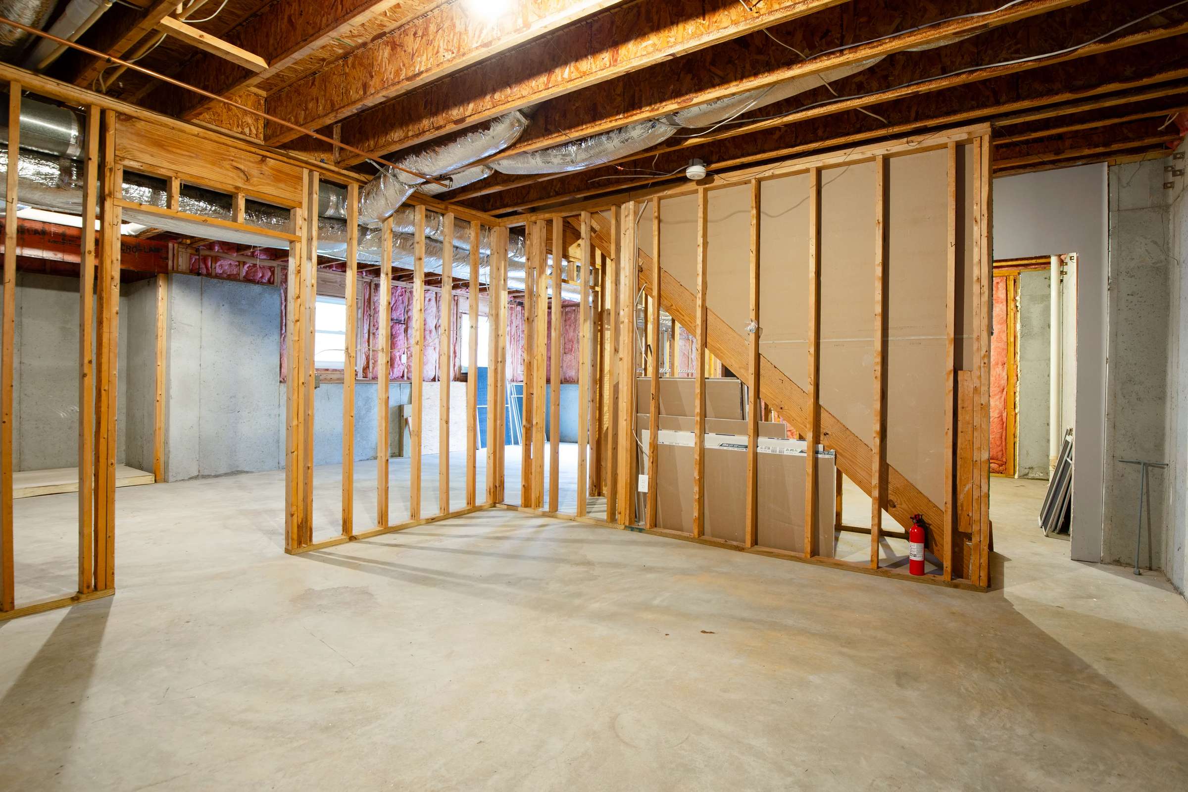
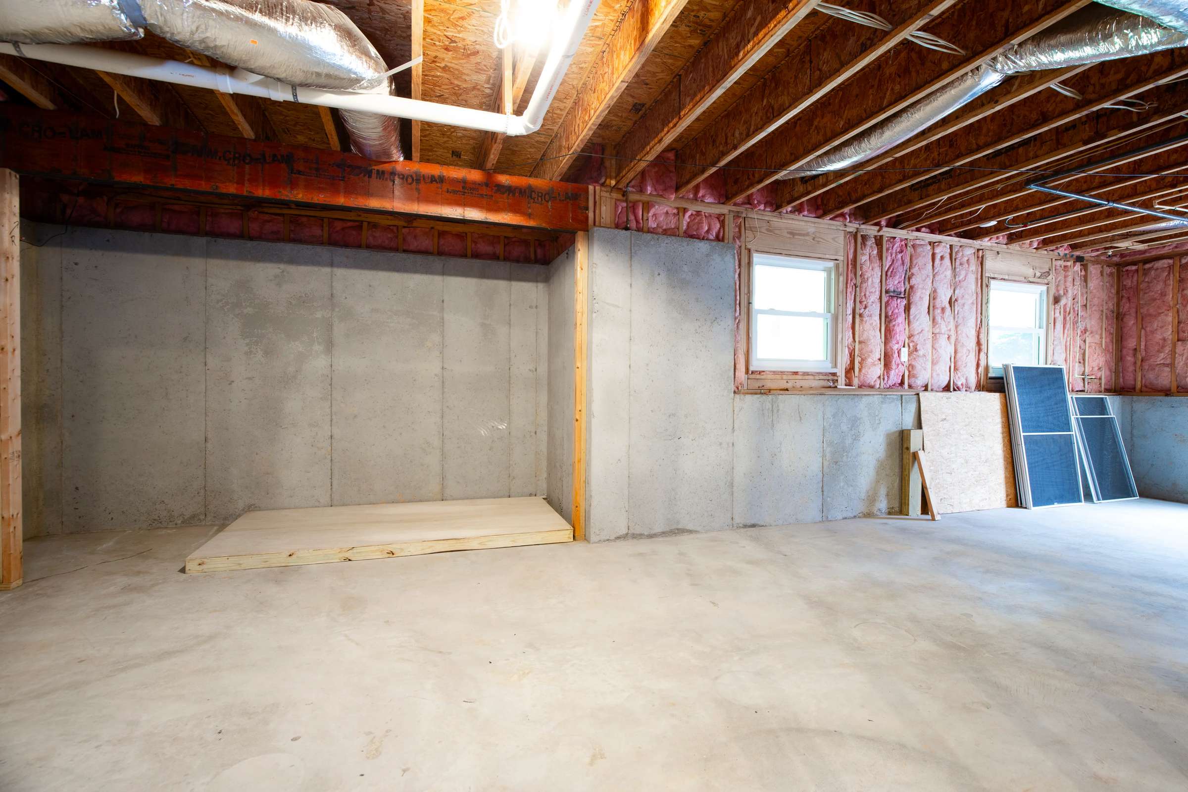
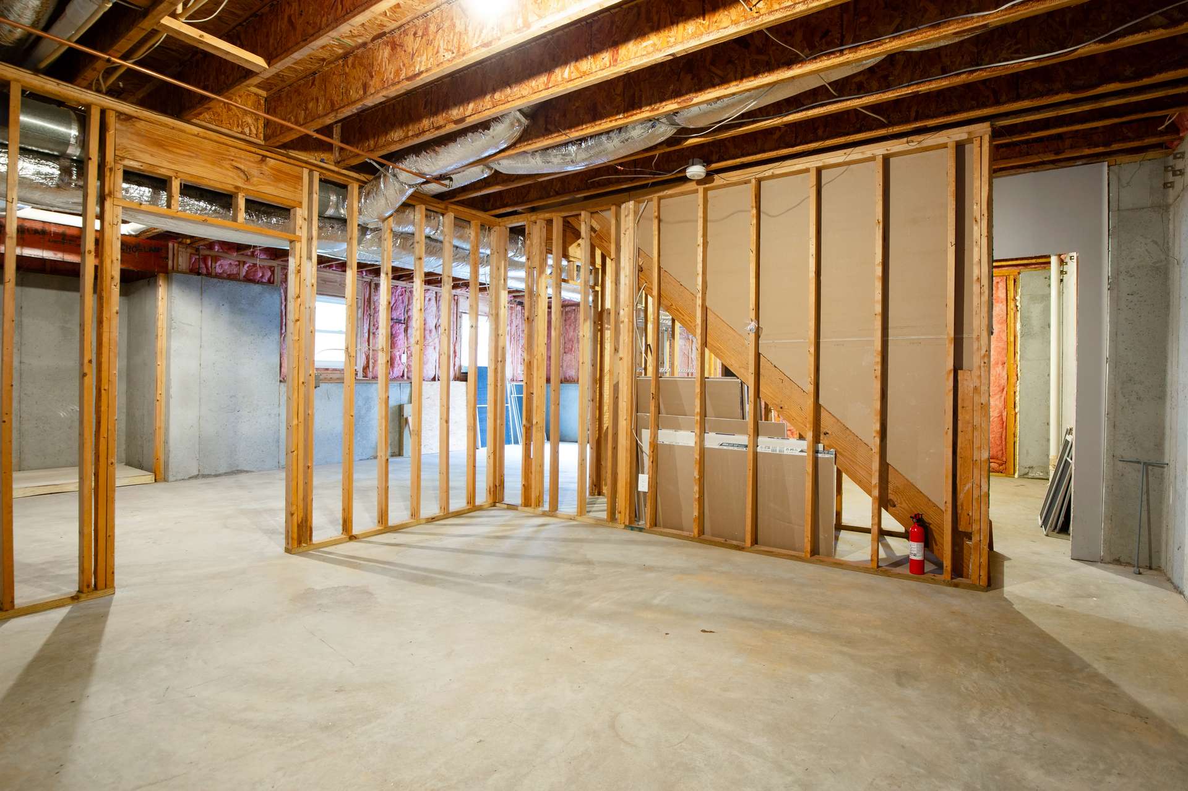
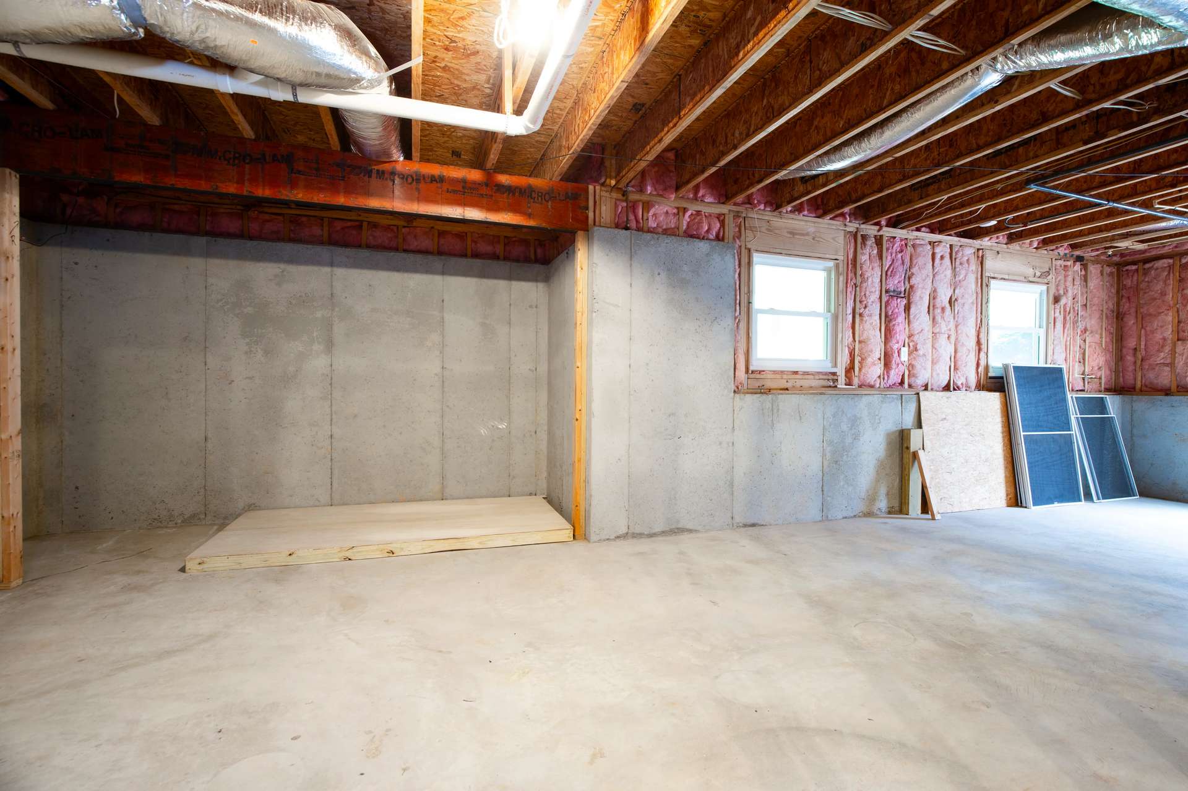
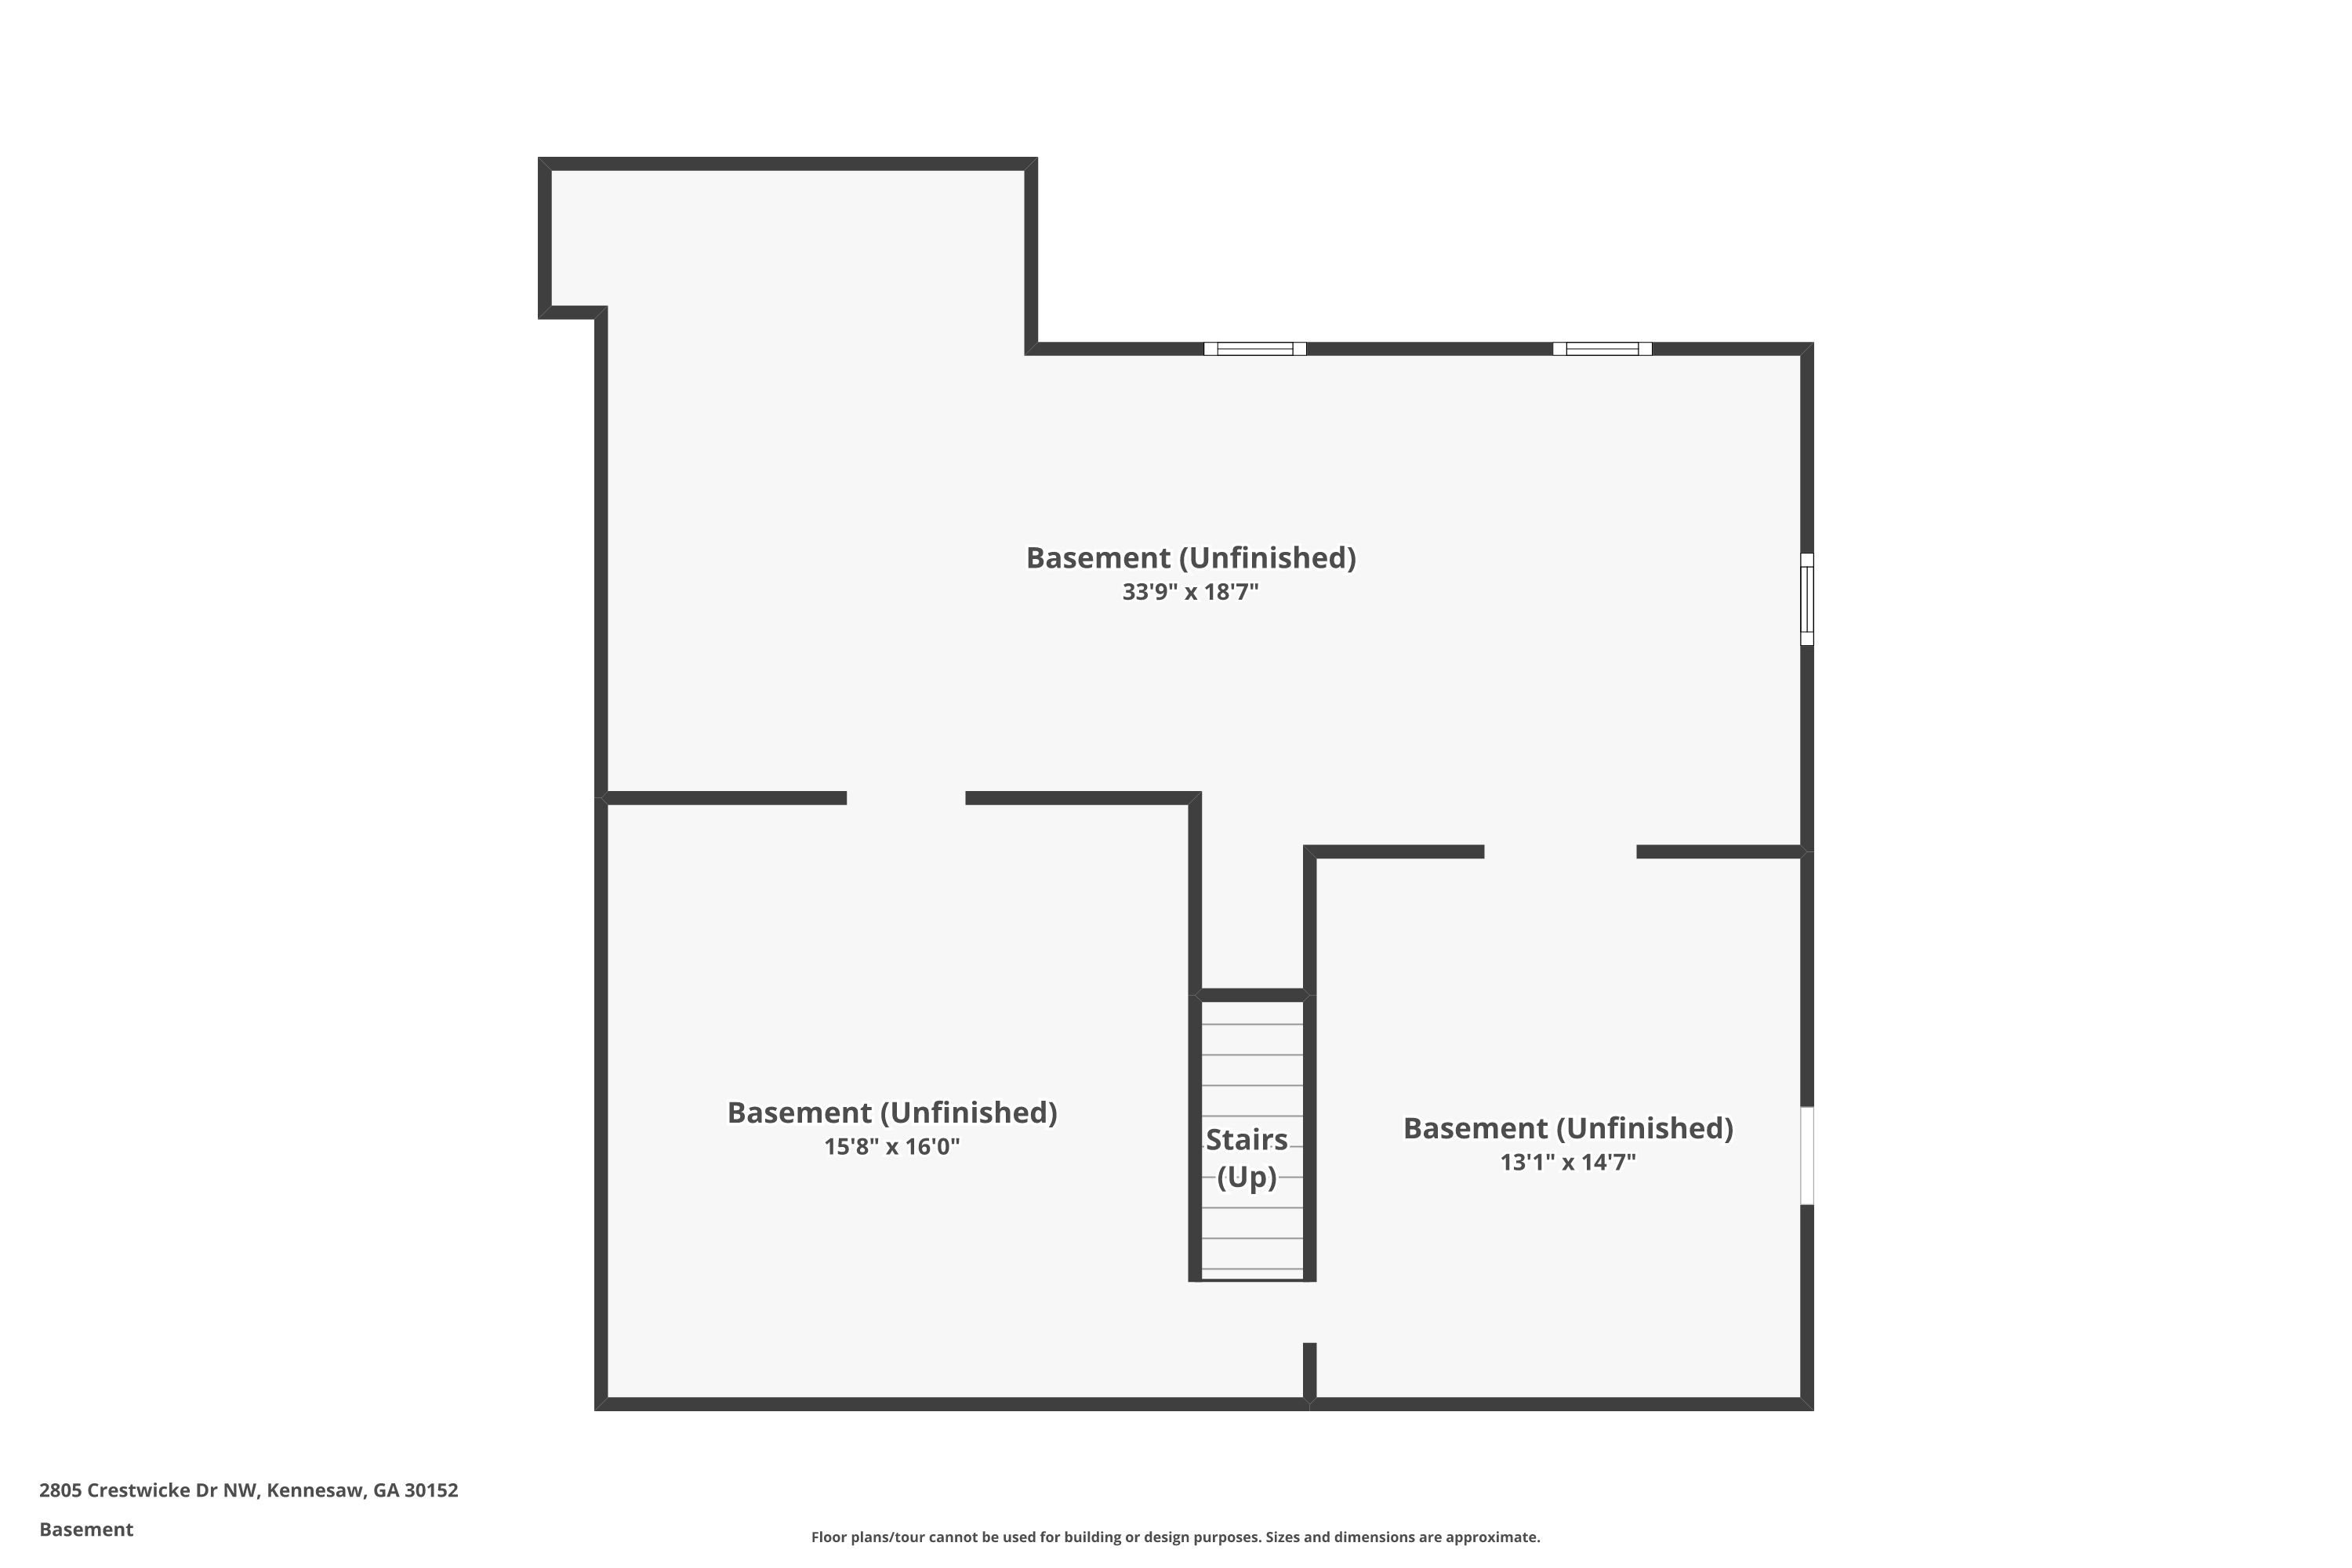
The unfinished basement is another standout feature, offering tall ceilings, abundant storage, and unlimited possibilities to customize the space to fit your lifestyle. Whether you envision a home theater, gym, guest suite, recreation room, or additional living space, it's a blank canvas ready for your personal touch.
Beyond the home itself, the location is equally impressive. Nestled in one of Kennesaw's most sought-after areas, you'll enjoy easy access to an exceptional variety of shopping, dining, entertainment, and everyday conveniences, along with beautiful parks, recreation areas, and outdoor gathering spaces. Whether you're meeting friends for dinner, running errands, enjoying a morning coffee, or spending the afternoon outdoors, everything you need is just minutes away. You’ll also appreciate the highly regarded school district, featuring Kennesaw Mountain High School, McClure Middle School, and Bullard Elementary School, all recognized for their strong academic performance.
Completely updated homes like this don't come along often. With its timeless white painted brick exterior, beautifully renovated interior, incredible outdoor living spaces, unfinished basement ready for future expansion, and prime Kennesaw location close to parks, shopping, restaurants, and highly rated schools, this is truly a home buyers won't want to miss. Move right in and start enjoying everything this exceptional property has to offer.